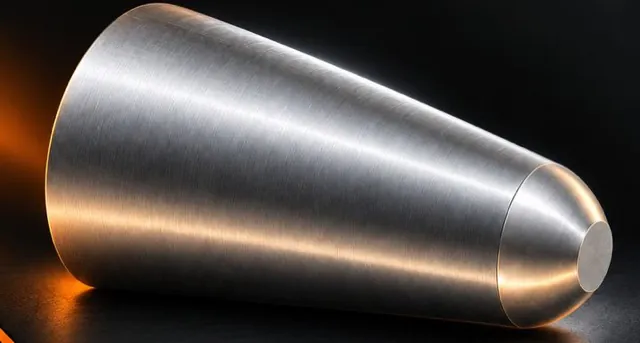
CR PROFILE
Taper at angle α joined to an R arc at the face. Chain up to 10 frames (taper / cylinder / shoulder) on one part — samples from real drawings: taper locating pin, 1:10 shaft end, Morse MT2 shank, 60° centre point.
 CNC Dash Board
Profile library
29 turning, milling and thread profiles. Type the numbers from the drawing — the app works out the points, arcs, tool path and G‑code.
Outer profiles on the lathe: cones, arcs, cylinders, shoulders, grooves.
Taper at angle α joined to an R arc at the face. Chain up to 10 frames (taper / cylinder / shoulder) on one part — samples from real drawings: taper locating pin, 1:10 shaft end, Morse MT2 shank, 60° centre point.
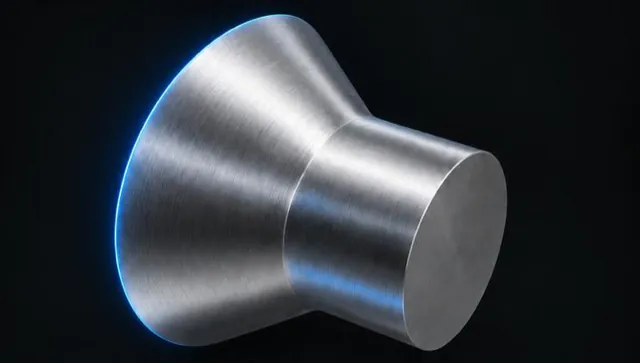
Taper, tangent R arc and a cylindrical tail. Samples: check valve, 90° countersunk pin, 30° tapered shoulder shaft.
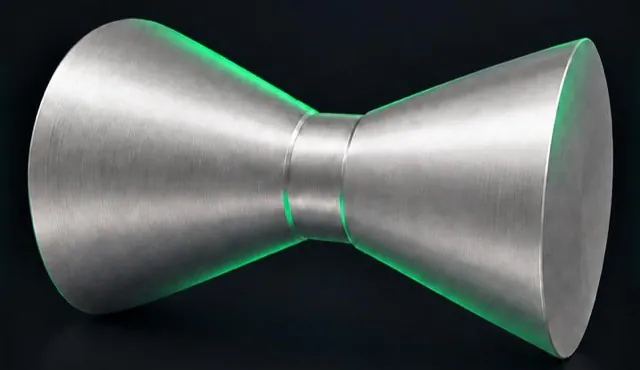
Two independent tapers α / β with an R-blended waist. Rough with a DNMG 55° insert or a grooving tool (plunge style).
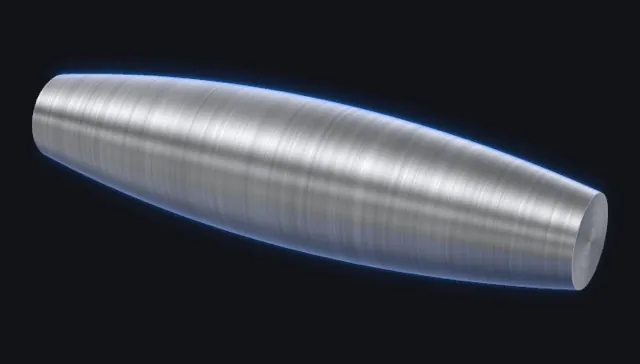
Convex arc body tapering at both ends.
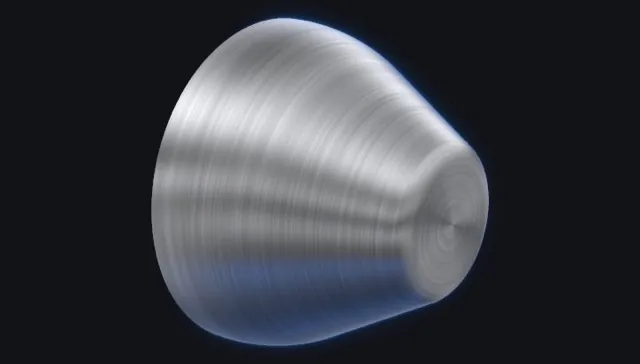
Arc – taper – arc, tangent, 4 points.
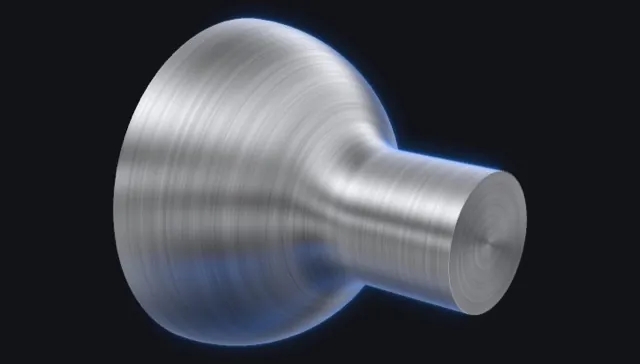
Straight line OA joining two arcs, 4 points.
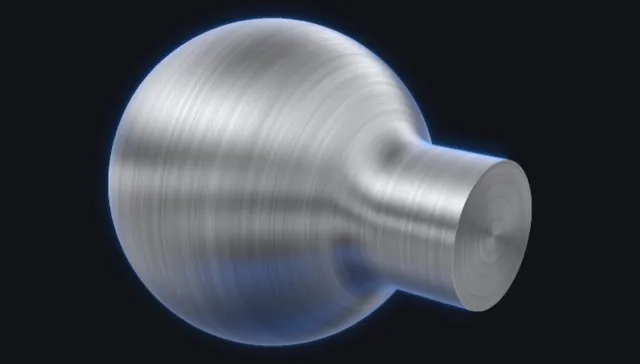
KANTSUGI with an extra tangent tail.
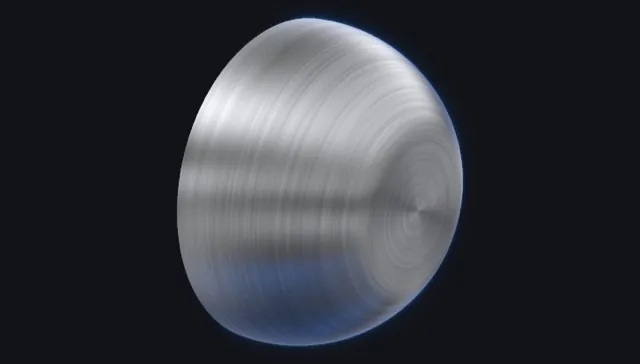
Tail made of two tangent arcs; angle α worked out automatically.
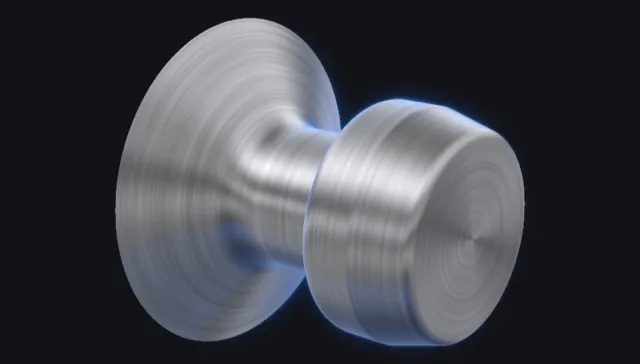
10-point frame with 4 arcs and a step.
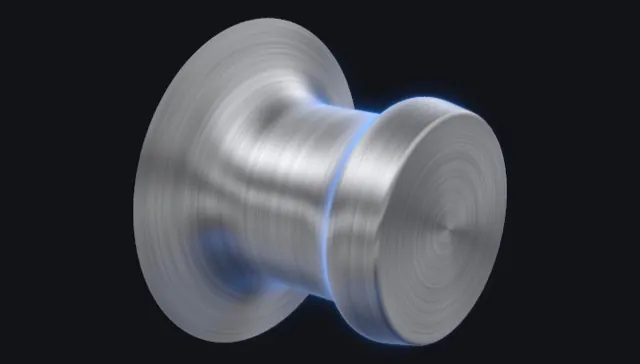
9-point frame with 5 arcs.
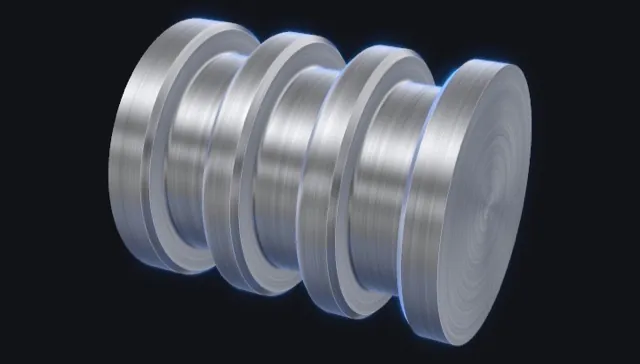
Several frames on a cylinder, each one ARC or GROOVE — e.g. three O-ring grooves.
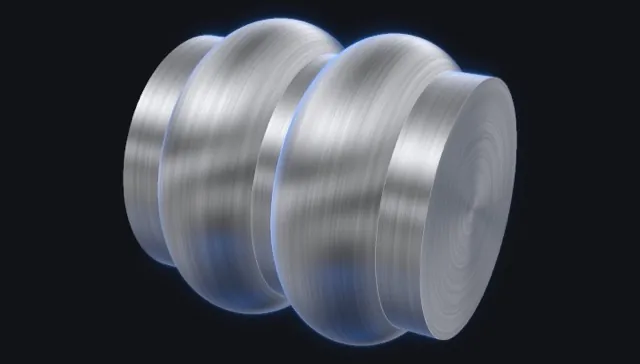
Several independent round beads of radius R in a row on a cylinder.
Shapes inside a bore: tapers, arcs, internal grooves.
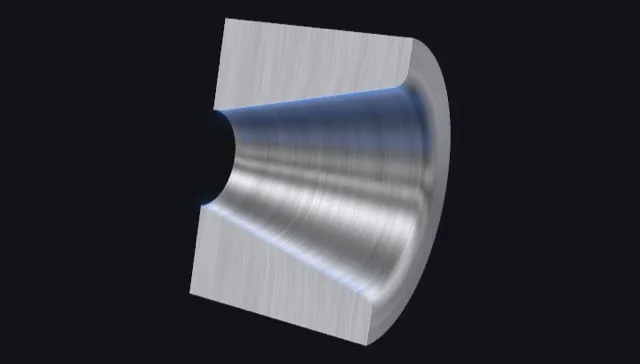
RCR profile inside a bore: tapers joined by arcs, up to 10 frames.
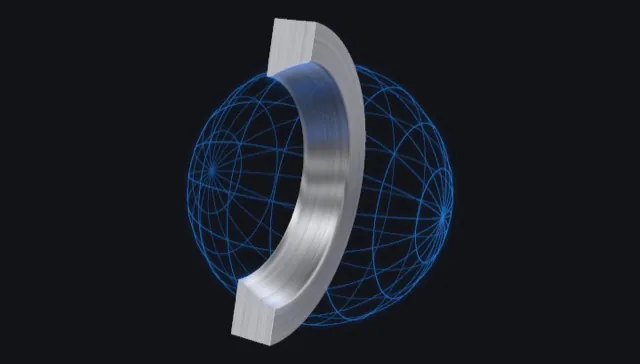
Three mutually tangent arcs; the app searches for the solution.
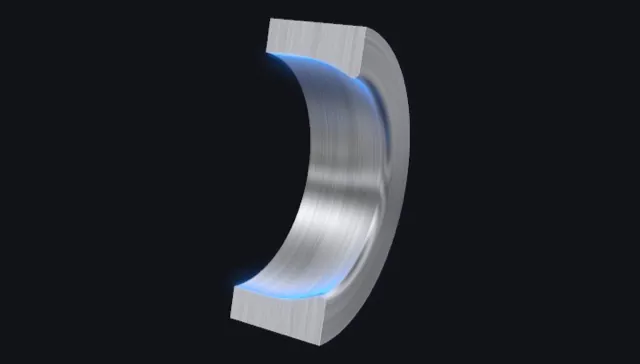
Collar bore: fillet and R arc on the inner diameter.
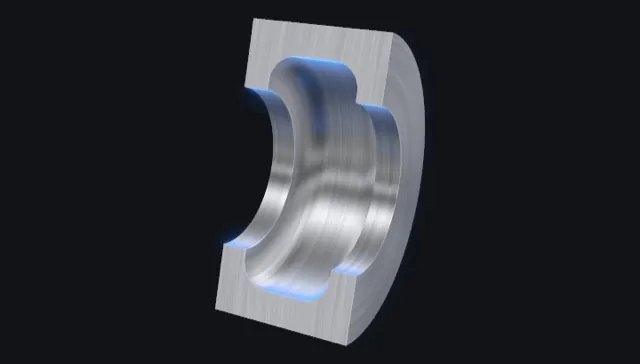
Pocket inside a bore with a round-nose or square grooving tool.
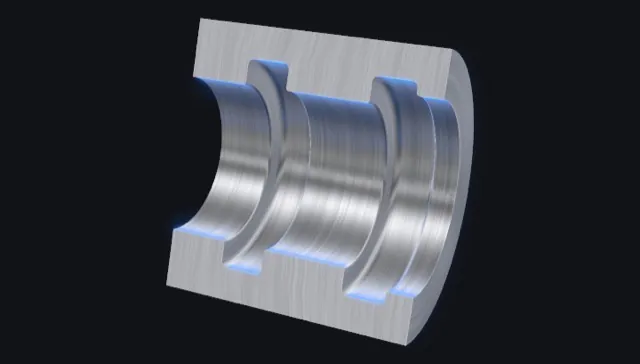
Several grooves / arcs inside a bore, with one tool or separate roughing and finishing tools.
Ball pins and domed faces.
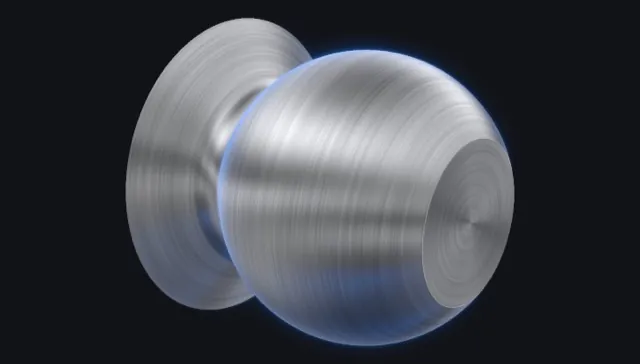
Ball pin: ball end, neck and collar.
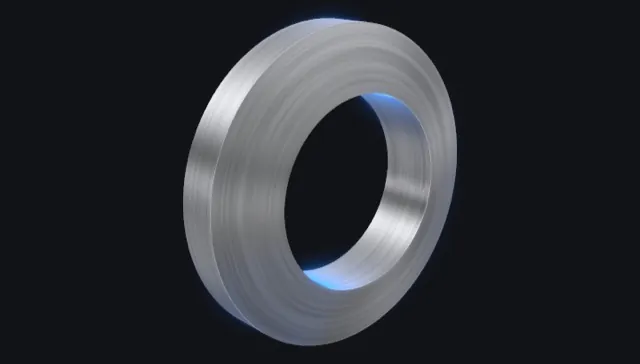
Ring with a bore, a domed R face and a flat land.
Live-tool milling on the lathe (C axis). Unlocked with PRO.
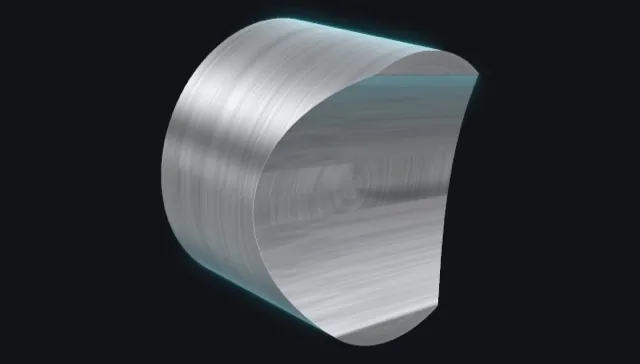
Multi-pass arc milling with G19 on the cylinder surface.
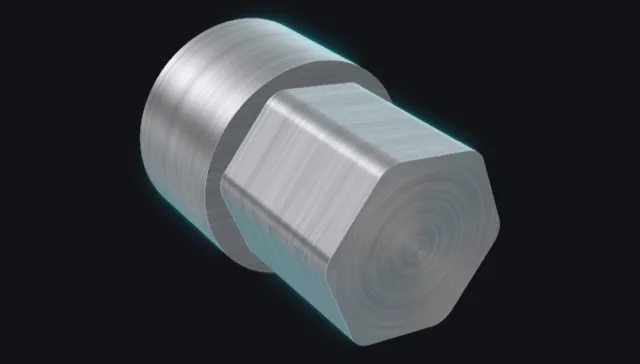
6-, 4-, 3-… sided polygon on the bar end: G12.1, or split into halves / one edge at a time; outer profile or inner pocket.
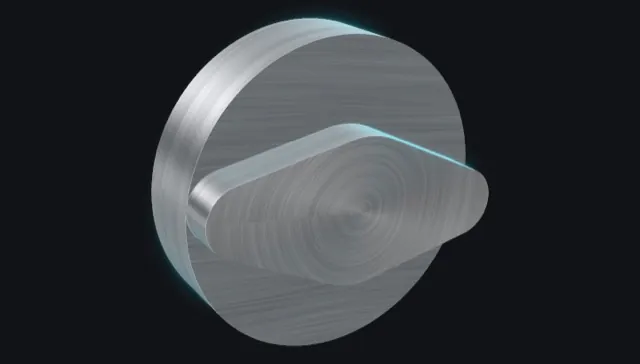
Two-ear flange milling.
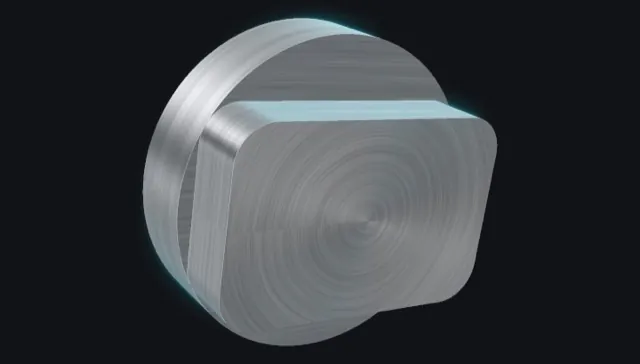
Rectangle with R corners or C chamfers, outer profile or pocket.
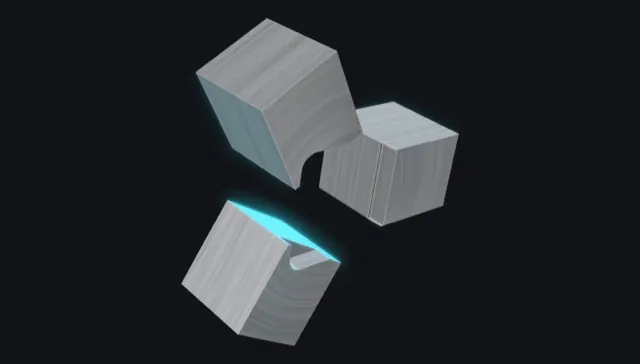
Pocket in soft jaws: 3 jaws hold a rectangle, 2 jaws hold a flange. Warns about weak jaw support and adds corner relief holes.
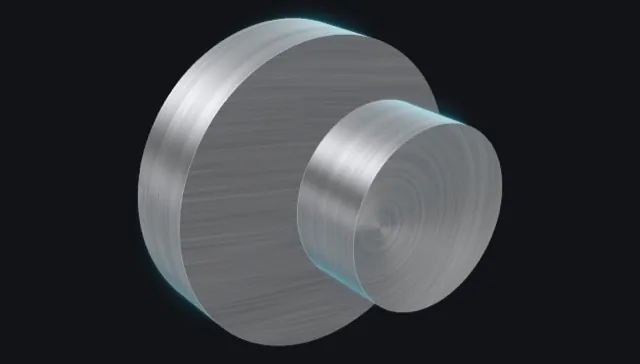
Eccentric circle milling on the bar end.
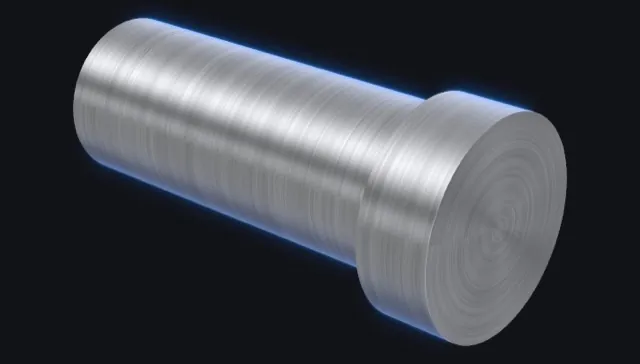
Eccentric pin turning with the C axis (Y·C / X·C), with optional thread on the pin.
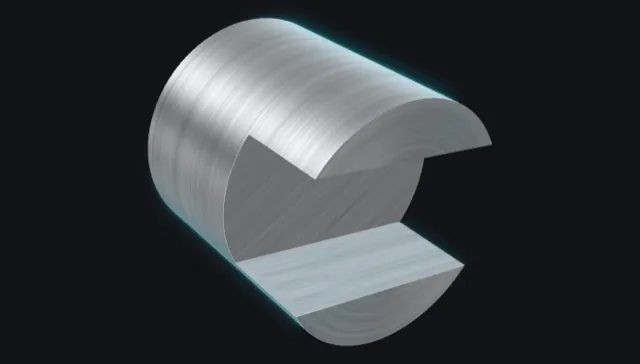
Two parallel flats, or a slot through the bar end.
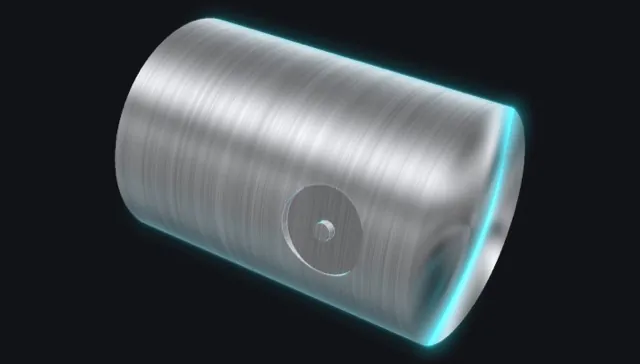
Radial round holes milled with G19 arcs, several holes at different C angles.
Threading cycles.
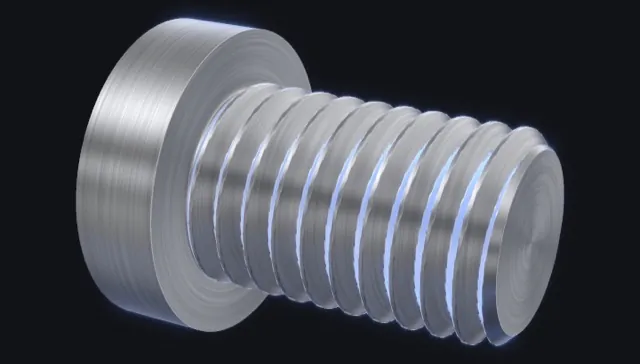
Metric M and UN inch threads; pipe threads R / Rc / PT, Rp / Ps, G / PF in PRO — programs for FANUC or OKUMA.
Always verify the program, confirm M-codes for your machine, and dry-run before cutting.